Consider the exposure
Coastal salt air, snow, wind, and roof pitch inform material and system selection.

PRIME STATE ROOFING · NEW ENGLAND
Explore standing seam and exposed-fastener metal roofing for homes, commercial properties, and outbuildings. Understand the profiles, finishes, maintenance, and warranty choices before you decide.

ARCHITECTURAL METAL ROOFING
A metal roof brings a distinctive architectural finish to your property. Long-term performance comes from the whole assembly: panel profile, substrate, clips or fasteners, underlayment, flashing, ventilation, and details that allow thermal movement.
Coastal salt air, snow, wind, and roof pitch inform material and system selection.
Concealed fasteners create clean standing seam lines; exposed-fastener panels offer a different budget and maintenance balance.
Compare coating, panel, and weathertightness warranties separately, with maintenance expectations in writing.
FIND YOUR PROFILE
01 / DOUBLE LOCK
A double-fold seam and concealed fasteners offer a system to consider for demanding exposures. The specified clips accommodate panel movement.
02 / SINGLE LOCK
Single-lock standing seam uses a concealed-fastener appearance with a different seam configuration. It can be a candidate for homes and other appropriately pitched roofs.
03 / EXPOSED FASTENER
Panels fasten through the face to the supporting structure. Visible screws and sealing washers create a different appearance and maintenance responsibility.
COMPARE THE TRADEOFFS
COMPARE THE OPTIONS · SCROLL SIDEWAYS ON SMALL SCREENS
| What matters | Double-lock standing seam | Single-lock standing seam | Exposed fastener |
|---|---|---|---|
| Appearance | Concealed fasteners; defined architectural lines | Concealed fasteners; clean architectural lines | Visible screw heads; practical panel appearance |
| Seam / fastening | Mechanically double-folded seams; clips and fasteners per system | Single-lock seams; details depend on the panel | Screws pass through the panel face; sealing washers matter |
| Weather performance | Selected for demanding exposure when properly specified | Depends on profile, roof pitch, exposure, and installation | Depends on panel laps, fasteners, washers, pitch, and ongoing service |
| Wind requirements | Project-specific assembly rating and fastening design | Project-specific assembly rating and fastening design | Project-specific assembly rating and fastening design |
| Planning lifespan* | 50–70+ years | 40–60+ years | 30–50 years with appropriate fastener maintenance |
| Maintenance | Routine inspection of seams, flashing, drainage, and accessories | Routine inspection of seams, flashing, drainage, and accessories | Routine inspections plus fastener and washer service as required |
| Budget position* | Highest of these three options | Premium | Typically the most economical metal option |
| Typical fit | Demanding exposures, eligible low slopes, architectural projects | Homes and suitable standard slopes | Barns, garages, outbuildings, light commercial |
| Warranty discussion | Finish, panel, and eligible weathertightness coverage | Finish, panel, and eligible weathertightness coverage | Finish and panel coverage; do not presume a weathertightness warranty |
*Lifespan and cost comparisons are indicative ranges from the brochure, not a performance guarantee. A metal roof still needs inspection and maintenance. We confirm the actual profile, slope, wind-uplift requirements, coating, and warranty for your project.
The brochure includes general wind-speed and low-slope examples. These do not replace a tested assembly or project design. Your proposal should identify the specific panel system and the requirements for your location.
WHAT YOUR WARRANTY PROTECTS
These are separate types of coverage. Compare each one, along with its exclusions and maintenance requirements, before selecting a system.
COMPARE THE OPTIONS · SCROLL SIDEWAYS ON SMALL SCREENS
| Coverage | Brochure planning range | What it addresses |
|---|---|---|
| Paint & finish | Typically 30–45 years; some profile comparisons list 30–50 years | Defined coating performance such as fading and chalking. The exact finish, color, substrate, and exposure affect the terms. |
| Panel & substrate | 50 years to limited lifetime in the brochure | Defined failures of the underlying panel, such as covered perforation or corrosion. Coastal and other exclusions may apply. |
| Weathertightness | 20–30 years in the brochure for eligible standing seam systems | Specified leak protection for the installed assembly, subject to inspection, approval, exclusions, and the selected program. |
| Exposed-fastener coverage | 25–40-year paint and limited-lifetime panel examples in the brochure | Product coverage varies. Confirm whether any separate leak coverage is available; do not assume it is included. |
| Prime State Roofing workmanship | Defined in your written agreement | Installation responsibilities, including flashing, seams, underlayment, ventilation, and other specified details. |
Our brochure recommends considering a PVDF finish, including Kynar 500 or Hylar 5000 coating systems, for architectural metal. Compare color retention, chalk resistance, exposure restrictions, and the exact written finish warranty.
SMP and polyester finishes may suit different budgets and applications. The brochure lists 15–25-year examples for these coatings; current product warranties and performance vary. We explain the selected finish with your proposal.
Steel, aluminum, and coated substrates such as Galvalume have different exposure and corrosion considerations. No generic “lifetime” label means every condition is covered. Request the actual manufacturer documents before final selection.
For an example of how eligibility and minimum slopes vary by panel, see manufacturer weathertightness guidance. This educational reference does not indicate a Prime State Roofing dealer affiliation.
A CLEAR PROCESS
One coordinated scope for assessment, tear-off, deck repairs, insulation, roofing, and sheet-metal details. Our brochure describes installation by Prime State Roofing’s own crews, with building access and site protection planned in advance.
We document the roof with photographs and assess the deck, insulation, drainage, flashings, and penetrations. Drone and interior inspections can help build a fuller picture of the conditions.
Your proposal outlines tear-off, deck repair allowances, insulation, membrane or panels, flashing, and disposal. Warranty options are explained and priced separately.
Compare manufacturers, membrane types or panel profiles, colors, gauges, and coatings, with a clear explanation of how each choice affects performance and coverage.
Agree on scheduling, access, staging, and dumpster placement. For occupied buildings, plan the work around tenants and daily operations.
Installation follows the selected manufacturer’s specifications. Crews address curbs, equipment, HVAC penetrations, and roof transitions, with daily cleanup and magnetic sweeps where appropriate.
A final walkthrough, manufacturer inspection when required, photographs, product information, and registered warranties where applicable complete your project records.
FROM OUR BROCHURE
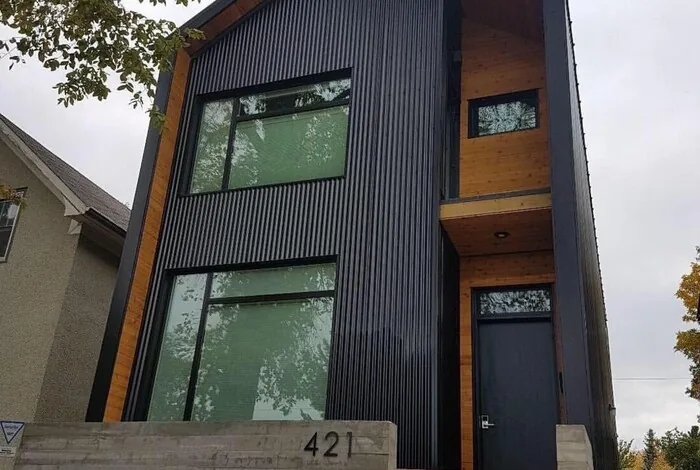
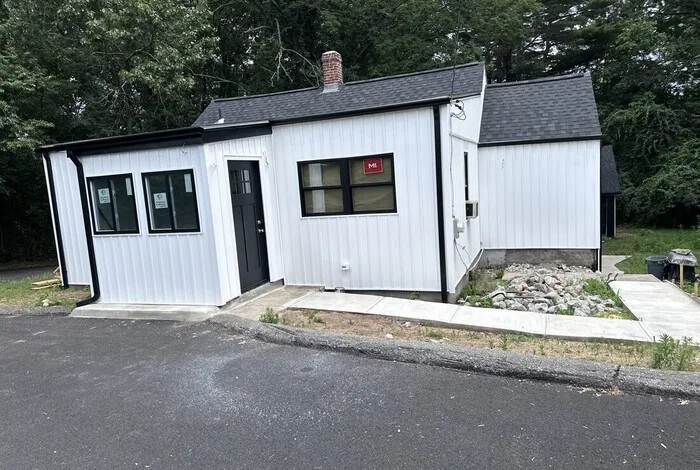
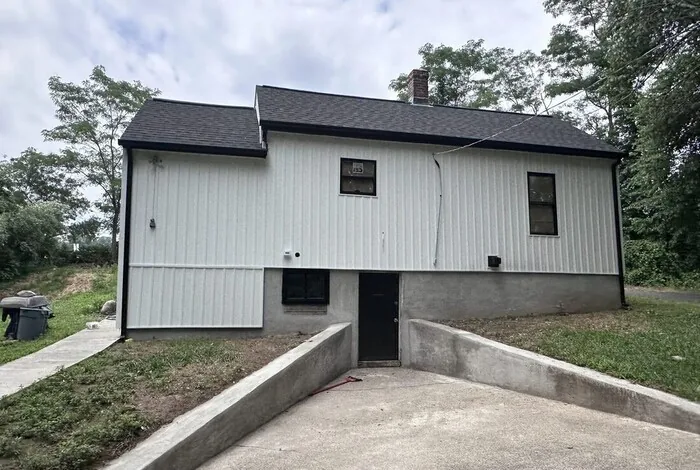
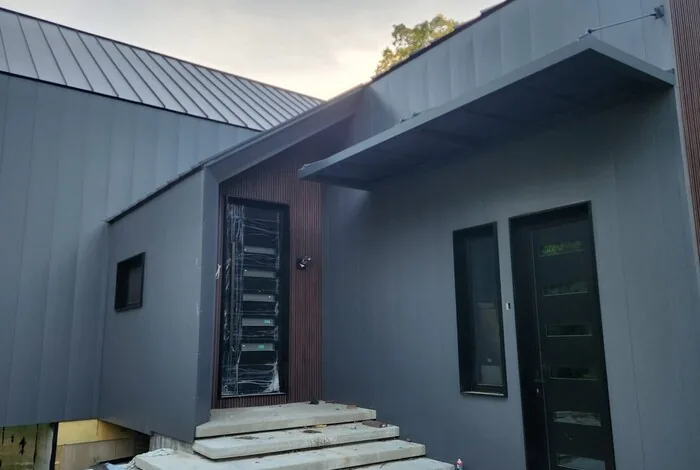
Selected photographs presented as completed Prime State Roofing projects in our commercial and metal roofing brochure.
CONFIDENCE IN THE DETAILS
Ask for current licensing, manufacturer authorization for the proposed system, and insurance documentation with your proposal. General liability and workers’ compensation certificates can be requested for your property manager, lender, or carrier.
Licenses, registrations, and manufacturer authorizations have different scopes. The credentials applicable to your state and selected system should be confirmed for your project.
The brochure includes additional product comparisons and indicative ranges. Your written proposal and the selected manufacturer’s current documents determine project specifications and warranty coverage.
COMMON QUESTIONS
No. Concealed fasteners reduce exposed penetrations, but drainage, flashing, seams, coatings, and roof accessories still need routine inspection and maintenance.
Some specifically engineered profiles are eligible for low slopes. The minimum slope depends on the panel and assembly; seam style alone does not establish suitability.
Usually a paint warranty addresses defined finish performance. Leak coverage is a separate question involving the system’s weathertightness warranty and any installation coverage.
We review the location, salt exposure, roof design, finish, structural requirements, budget, and manufacturer limitations before specifying the panel material.
You can explore the financing page and speak with our financing contact about eligibility, current rates, and available terms. Financing is subject to lender approval.
Explore another solution for your property.
Explore commercial roofing ↗LET’S PLAN YOUR NEXT ROOF
Request a free assessment and a written proposal with system choices, project details, and warranty options explained clearly.
Rhode Island · Massachusetts · Southern Connecticut · New Hampshire · Vermont · Maine